Mezzanine Floor System Explained: What a Warehouse Mezzanine Floor Is and How It Works
What Is a Mezzanine Floor System?
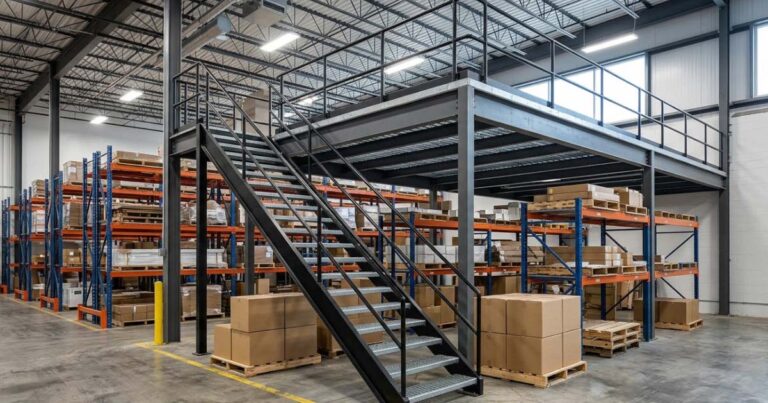
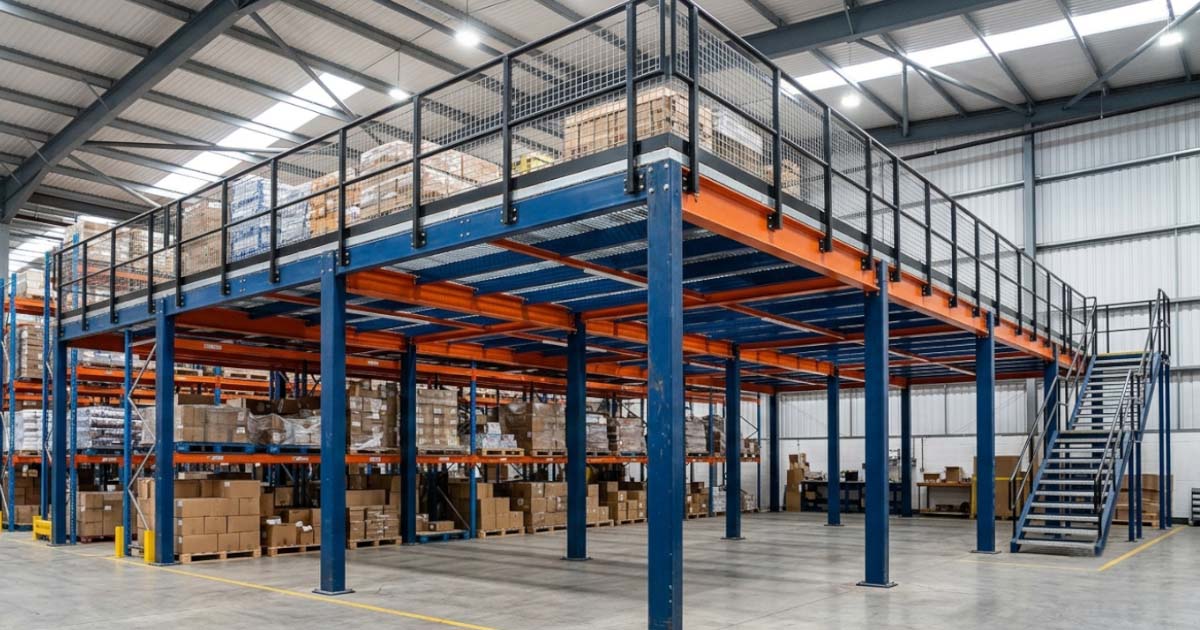
A mezzanine floor system is a raised platform built within the existing height of a warehouse or industrial building, effectively creating an extra floor without extending the building’s footprint. It sits between the ground floor and the ceiling, making use of vertical space that would otherwise go unused. Businesses commonly use this extra level for additional storage, a picking and packing area, or office space above the main warehouse floor.How a Mezzanine Floor Is Built
A mezzanine floor system is generally made up of three main parts. Columns are the vertical supports that carry the weight of the platform down to the ground, and their number and spacing depend on how much load the floor needs to hold. Beams run horizontally between the columns, forming the frame that the floor rests on and spreading the weight evenly across the structure. Decking is the actual walking and working surface laid across the beams, and the material used, such as steel panels, chipboard, or grating, usually depends on what the space will be used for. Staircases, handrails, and safety gates are also part of a complete mezzanine floor system, allowing safe movement between levels.The Main Types of Mezzanine Floor Construction
Structural mezzanine floors are freestanding, supported entirely by their own columns and beams rather than relying on other equipment in the warehouse. This makes them the most flexible option and generally the strongest, though they usually need more planning and floor space to install.| Type | Support Structure | Best Suited For |
|---|---|---|
| Structural (freestanding) | Independent columns and beams | Larger, heavier duty, or standalone installations |
| Rack-supported | Existing pallet racking | Warehouses combining bulk storage with extra floor space |
| Shelf-supported | Existing shelving units | Lighter loads, parts storage, or fulfilment areas |
Why Businesses Choose a Mezzanine Floor Instead of Relocating
Moving to a larger warehouse takes time and money, and is not always necessary if the existing building still has unused height. A mezzanine floor system lets a business add capacity within its current four walls, which is often faster and less disruptive than relocating operations. Many mezzanine systems are also built from modular steel components that can be reconfigured or moved if a business later changes its layout or premises, adding a degree of flexibility that a permanent building extension would not offer.A Quick Look at Gold Wind Engineering’s Sigma Mezzanine Floor
Gold Wind Engineering’s Sigma Mezzanine Floor is built from high tensile steel columns and beams with a protective coated finish to help resist corrosion. The system is designed to be largely reusable, so components can be reconfigured or relocated if a warehouse’s storage needs change over time. Each installation is supported by engineering calculations to confirm the structure suits the intended load before it is built.Conclusion
A mezzanine floor system is a straightforward way to gain more usable space inside a warehouse without the cost and disruption of relocating. Whether a structural, rack-supported, or shelf-supported approach fits best depends on the load, budget, and layout of your facility. If you are exploring a mezzanine floor for your warehouse, contact Gold Wind Engineering to discuss a system suited to your space.Frequently Asked Questions (FAQ)
What is the difference between a mezzanine floor and a normal building floor?
A mezzanine floor is a raised platform built inside a warehouse using its existing height, whereas a normal building floor is part of the original construction and adds to the building’s overall footprint. A mezzanine sits between the ground level and ceiling rather than requiring the building to be extended outward.
Do I need approval to install a mezzanine floor in Singapore?
In Singapore, many mezzanine floor installations need approval from the relevant authorities before construction, depending on factors like size, height, and intended use. Requirements can vary by project, so it is best to check with your supplier or the relevant agency early, before finalising a design or budget.
Is a mezzanine floor a permanent structure?
Not necessarily. While a mezzanine floor is a solid structure once installed, many systems, including modular steel designs, are built to be reconfigured or relocated if a business’s storage needs change. This makes a mezzanine floor a more flexible investment than a permanent building extension in many cases.
How much weight can a mezzanine floor system hold?
Load capacity depends on the mezzanine’s design, including the number and spacing of columns and the beam specification used. There is no single fixed figure that applies to every mezzanine floor system. A supplier should calculate the capacity for your specific layout before construction to match your intended use.
Can a mezzanine floor be installed without stopping warehouse operations?
In many cases, yes. Because mezzanine floors are typically built from prefabricated steel components, installation can often be scheduled around a warehouse’s operating hours or phased to limit disruption. The exact approach depends on the size of the project and the layout of the existing warehouse floor.